Jeff Jolly

BEDS3
BATHS3 full 1 partial
SQUARE FEET3,730
MLS#3636529
STATUSActive
PROPERTY TYPEResidential - Single Family
SUBDIVISIONCompton Heights
Property Description
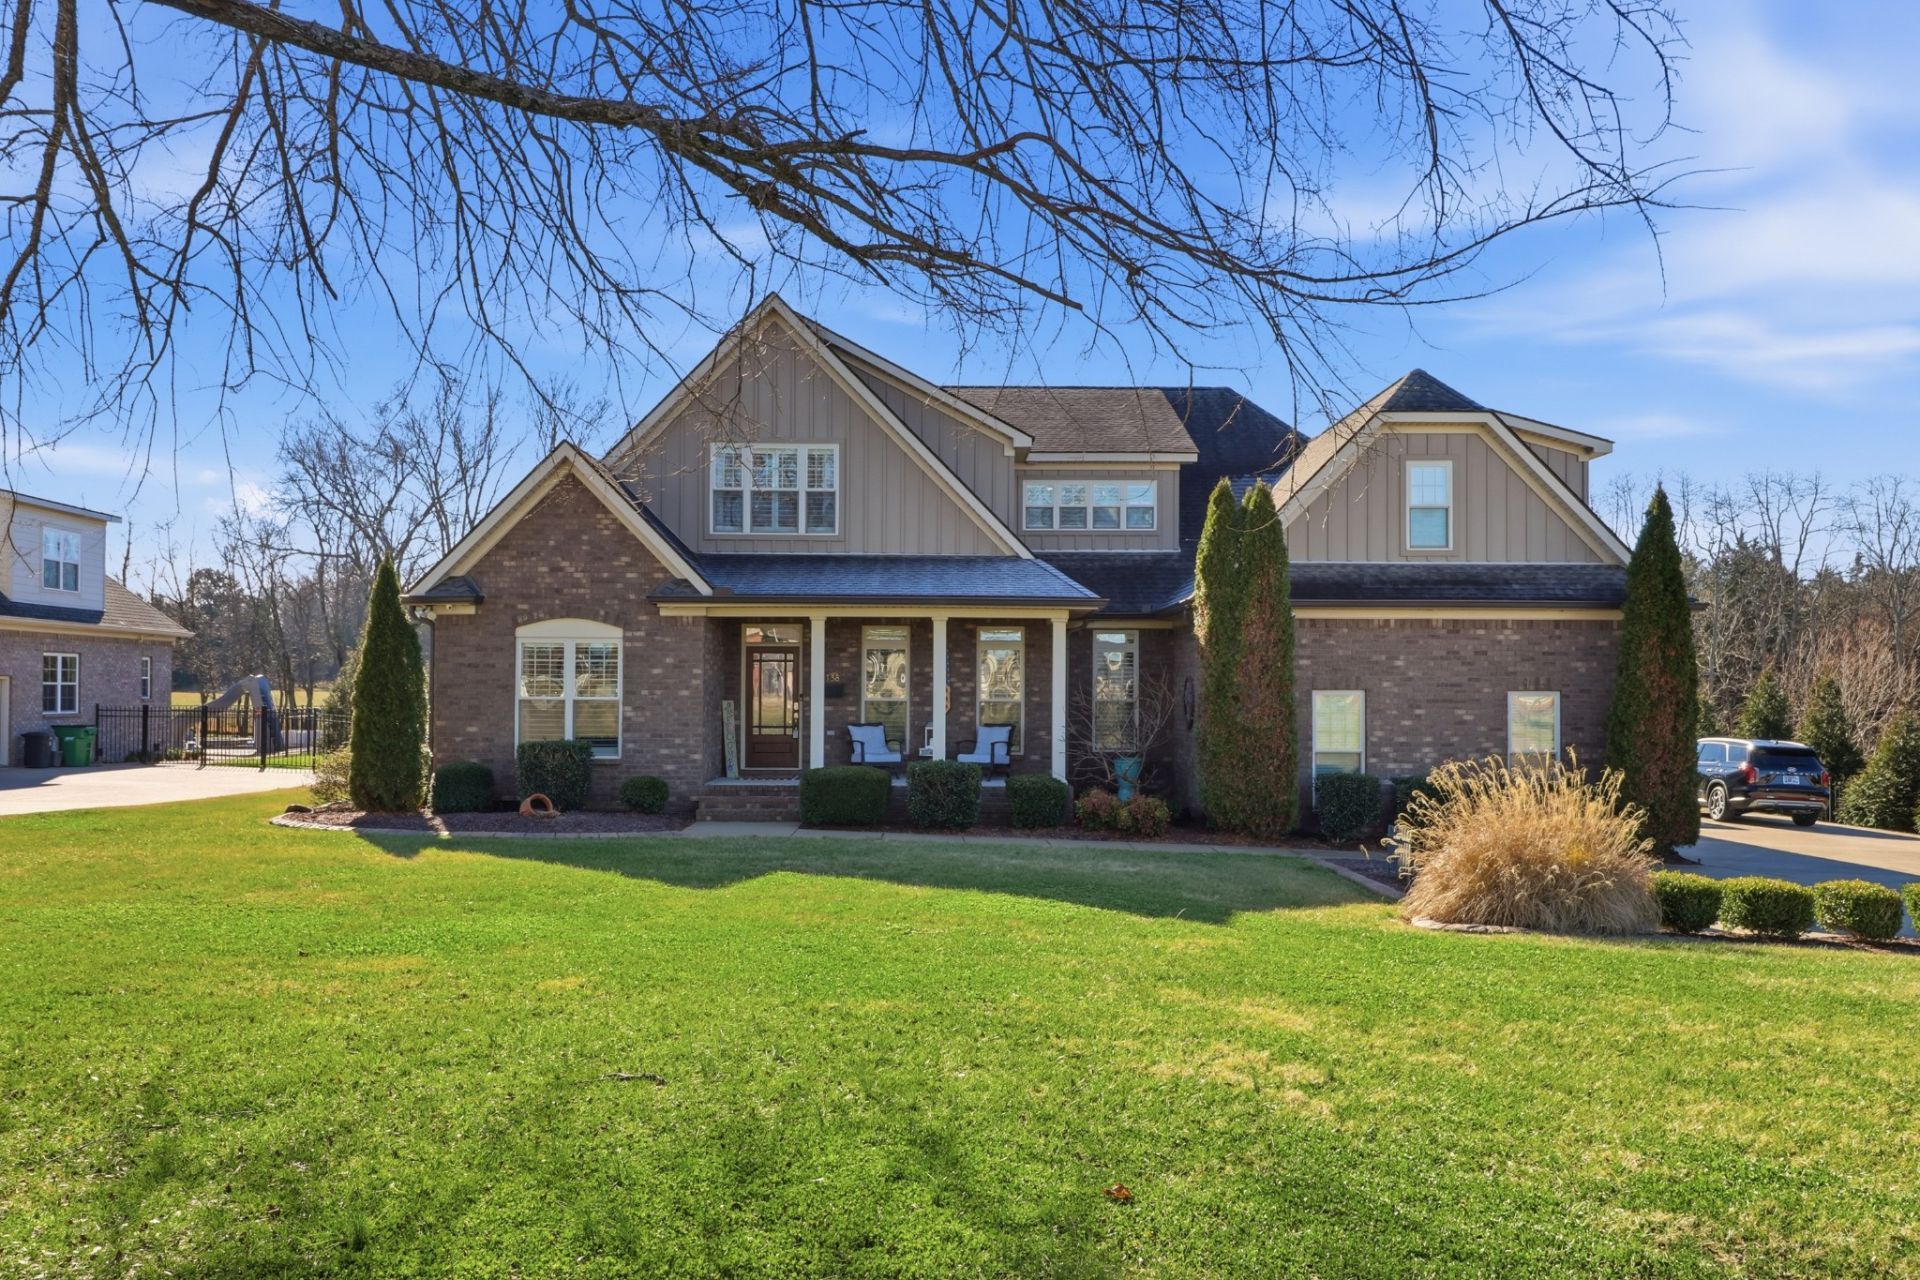
*** Open House - Sunday 11/15/26 2-4PM --> Closing Incentive $5,000 toward buyers closing costs. *** Exceptional Home with many upgrades while sitting on 1 acre. Hardwood floors throughout the entire main level, Beautiful Owners Suite with separate vanities, extra large shower, walk in closet, plus more. Enjoy a peaceful screened-in back porch with its own wood fire place and motorized retractable screens all while overlooking a private manicured backyard. The yard has plenty of mature landscaping, fenced yard, Swing Set, Fire Pit with Adirondack chairs, and sprinkler system. For the upstairs enjoy a large bonus room with a 98 screen & projector along with surround sound and receiver, and its own wet bar. Also for safety is a Flir POE camera system and available security system. Additional Features include 3 car garage with an EV ChargePoint charger, a 50 amp RV plug, 2 - 63 UHD TV's, full house water softener and kitchen sink filter system, and throughout house you have all Plantation Shutters. Main floor you will find a Stunning office that can be used for an added room with its own full bath next to it. A new HVAC installed Oct '24 with 10 yr warranty, new Water Heater Oct 2025. Experience a nice country feel while only minutes away from Grocery stores, restaurants, schools, Shopping (The Avenue) and I-840. Come take a look at this fascinating home.
Property Features
Property Type: Residential - Single Family
Basement: None
Cooling: Central Air, Electric
Fireplaces: 2
Garage: 3
Heating: Central, ENERGY STAR Qualified Equipment, Electric, H
Home Style: Contemporary
Lot Size: 0.99 Acres
Roof Type: Asphalt
Stories: 2.0
Taxes: $3,531
Year Built: 2015
Amenities
Bookcases
Built-in Features
Ceiling Fan(s)
Entrance Foyer
High Ceilings
Open Floorplan
Pantry
Walk-In Closet(s)
Wet Bar
High Speed Internet
Smart Camera(s)/Recording
Feature Descriptions
Appliances: Built-In Electric Oven, Electric Oven, Built-In Electric Range, Cooktop, Electric Range, Dishwasher, Disposal, Microwave, Water Purifier
Exterior: Brick
Fencing: Back Yard
Fireplace: Family Room, Gas, Recreation Room, Wood Burning
Flooring: Carpet, Wood
Laundry: Electric Dryer Hookup, Washer Hookup
Lot: Level, Private, Views
Lot Dimensions: approximately 1 acre
Other Equipment: Irrigation System, Satellite Dish
Parcel#: 068C E 00300 R0110037
Parking: Garage Door Opener, Garage Faces Side, Concrete, Driveway
Parking Notes: Garage Door Opener, Garage Faces Side, Concrete, Driv
Patio/Porch: Patio, Covered, Porch, Screened
Security: Carbon Monoxide Detector(s), Fire Alarm, Security System, Smoke Detector(s)
Sewer: Septic Tank
Topography: Level, Private, Views
Utilities: Electricity Available, Water Available, Cable Connected
Water: Public
Local Schools
High School: Oakland High School
Middle School: Oakland Middle School
Elementary School: Lascassas Elementary
Listed By / Shown By
Listed By
Agency Name: Dalton Wade, Inc
Agency Phone: 8886688283
Shown By
Agent Name: Jeff Jolly
Agent Phone: (615) 306-9910
Agency Title: Crye-Leike Real Estate Services

Source: Nashville MLS
Estimate Your Payment
Estimated Payment
$ 2,987.69 per month $2,381.36 Principal & Interest $294.25 Property Tax $312.08 Homeowner's InsuranceChange Payment Information

Member Participants (and their affiliated licensees, if applicable) shall indicate on their websites that IDX information is provided exclusively for consumers’ personal non-commercial use, that it may not be used for any purpose other than to identify prospective properties consumers may be interested in purchasing, that the data is deemed reliable but is not guaranteed by MLS GRID, and that the use of the MLS GRID Data may be subject to an end user license agreement prescribed by the Member Participant’s applicable MLS if any and as amended from time to time. MLS GRID may, at its discretion, require use of other disclaimers as necessary to protect Member Participant, and/or their MLS from liability.
Based on information submitted to the MLS GRID. All data is obtained from various sources and may not have been verified by broker or MLS GRID. Supplied Open House Information is subject to change without notice. All information should be independently reviewed and verified for accuracy. Properties may or may not be listed by the office/agent presenting the information.
Privacy Policy / DMCA Notice / ADA Accessibility


This site is hosted, designed and copyright
© 1994 - 2026 by
Delta Media Group, Inc. -- Patent Pending --
1138 Compton Rd | MLS# 3636529
This single family home located at 1138 Compton Rd , Murfreesboro, TN 37130 is currently listed for sale with an asking price of $1,070,000. This property was built in 2015 and has 3 bedrooms and 3 full and 1 partial baths with 3730 sq. ft. Compton Rd is located in the Compton Heights subdivision. Search Compton Heights real estate on jeffjolly.crye-leike.com today.