Jeff Jolly

BEDS3
BATHS2 full 1 partial
SQUARE FEET1,735
MLS#3191218
STATUSActive
PROPERTY TYPEResidential - Single Family
SUBDIVISIONCarothers Crossing Ph 2
Property Description
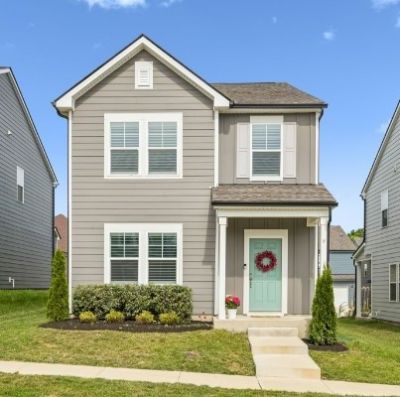
$7,500 toward buyer's closing costs and price reduced!! Welcome to the Hamlet at Carothers Crossing! This charming home truly shines! Better than new, only two-years old, and completely move-in ready. Lovingly maintained by the original owners over the past two years, this modern farmhouse offers a warm, welcoming feel from the moment you step inside, with plantation shutters throughout adding timeless style and elegance. The open living and dining area flows effortlessly into a stylish, on-trend kitchen featuring quartz countertops, soft pewter cabinetry with soft-close doors and drawers and lower cabinet rollouts, brushed nickel hardware, and gleaming stainless steel appliances, including a French door refrigerator and spacious pantry---perfect for both everyday living and entertaining.Convenience is key, with a main-level powder bath and step-free access from the two-car garage. Upstairs, the private and spacious primary suite is a true retreat, complete with an oversized walk-in closet and a relaxing ensuite bath with double vanities, soaking tub, and separate shower. Two additional bedrooms, an additional full hall bath, and a large laundry room complete the thoughtfully designed layout.Outside, newly refreshed front landscaping adds to the home's inviting curb appeal. Whether you're a first-time buyer or looking to simplify, this home offers comfort, style, and ease in every detail!
Property Features
Property Type: Residential - Single Family
Basement: None
Cooling: Central Air, Electric
Garage: 2 car attached
Heating: Central, Electric
Lot Size: 0.10 Acres
Roof Type: Asphalt
Stories: 2.0
Taxes: $2,151
Year Built: 2024
Amenities
Open Floorplan
Pantry
Walk-In Closet(s)
Feature Descriptions
Appliances: Electric Oven, Cooktop, Dishwasher, Disposal, Dryer, Microwave, Refrigerator, Stainless Steel Appliance(s), Washer
Days on Site: 22
Exterior: Fiber Cement
Flooring: Carpet, Luxury Vinyl, Tile
HOA Fee: 600/ Annually
Laundry: Electric Dryer Hookup, Washer Hookup
Lot: Level
Parcel#: 029P B 11800 R0132367
Parking: Garage Door Opener, Garage Faces Rear, Driveway
Parking Notes: Garage Door Opener, Garage Faces Rear, Driveway
Security: Smoke Detector(s)
Sewer: Public Sewer
Topography: Level
Utilities: Electricity Available, Water Available
Water: Public
Room Sizes
Bedroom 1: 17x14
Bedroom 2: 12x11
Bedroom 3: 15x10
Kitchen: 16x11
Living Room: 18x12
Local Schools
High School: Stewarts Creek High School
Middle School: Rock Springs Middle School
Elementary School: Rock Springs Elementary
Listed By / Shown By
Listed By
Agency Name: Parks Compass
Agency Phone: 6157907400
Shown By
Agent Name: Jeff Jolly
Agent Phone: (615) 306-9910
Agency Title: Crye-Leike Real Estate Services

Source: Nashville MLS
Estimate Your Payment
Estimated Payment
$ 1,173.56 per month $879.10 Principal & Interest $179.25 Property Tax $115.21 Homeowner's InsuranceChange Payment Information

Member Participants (and their affiliated licensees, if applicable) shall indicate on their websites that IDX information is provided exclusively for consumers’ personal non-commercial use, that it may not be used for any purpose other than to identify prospective properties consumers may be interested in purchasing, that the data is deemed reliable but is not guaranteed by MLS GRID, and that the use of the MLS GRID Data may be subject to an end user license agreement prescribed by the Member Participant’s applicable MLS if any and as amended from time to time. MLS GRID may, at its discretion, require use of other disclaimers as necessary to protect Member Participant, and/or their MLS from liability.
Based on information submitted to the MLS GRID. All data is obtained from various sources and may not have been verified by broker or MLS GRID. Supplied Open House Information is subject to change without notice. All information should be independently reviewed and verified for accuracy. Properties may or may not be listed by the office/agent presenting the information.
Privacy Policy / DMCA Notice / ADA Accessibility


This site is hosted, designed and copyright
© 1994 - 2026 by
Delta Media Group, Inc. -- Patent Pending --
182 Oasis Dr | MLS# 3191218
This single family home located at 182 Oasis Dr, La Vergne, TN 37086 is currently listed for sale with an asking price of $395,000. This property was built in 2024 and has 3 bedrooms and 2 full and 1 partial baths with 1735 sq. ft. Oasis Dr is located in the Carothers Crossing Ph 2 subdivision. Search Carothers Crossing Ph 2 real estate on jeffjolly.crye-leike.com today.